Sample site built by The Linova Group — demo content, not a real business

See the package

The Space

Four rooms, one hire

The building is hired whole. There is no configuration where another party is in the next room, because there is no next room.

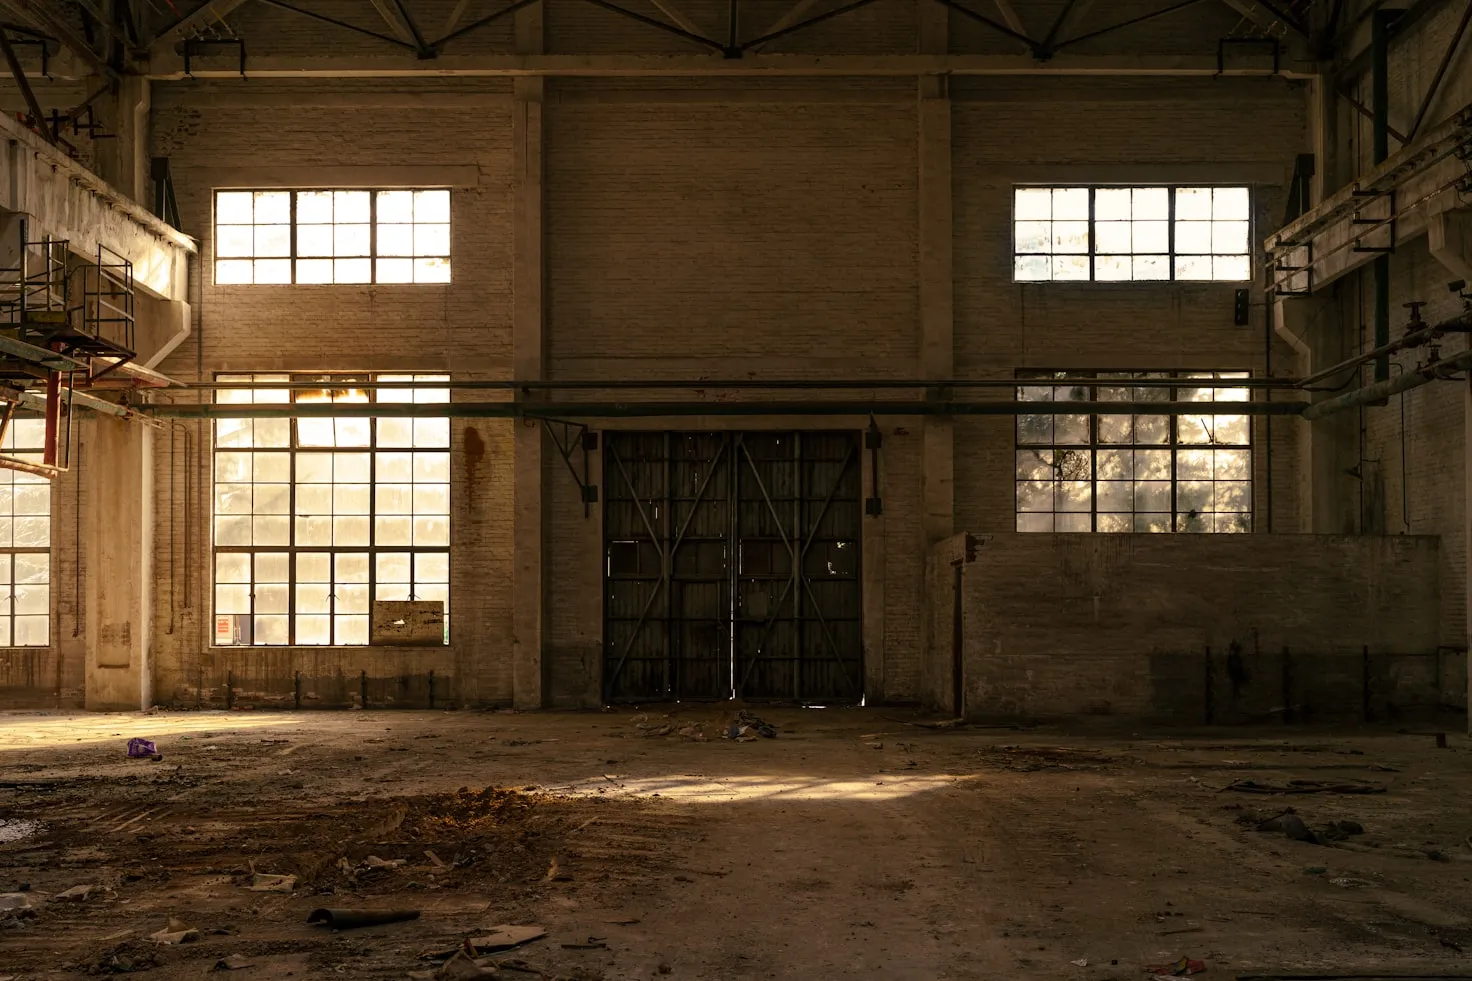
The Main Hall at The Foundry on Bay, empty and lit from the north windows

The Main Hall

The original casting floor. Eighteen feet to the trusses, brick on three sides, and a north wall of industrial glazing that does most of the lighting work until about seven.

Seated
180 at rounds
Standing
250
Floor
6,400 sq ft
Ceiling
18 ft to truss

Best forWedding receptions, conferences, launches, anything that needs one room to hold everyone.
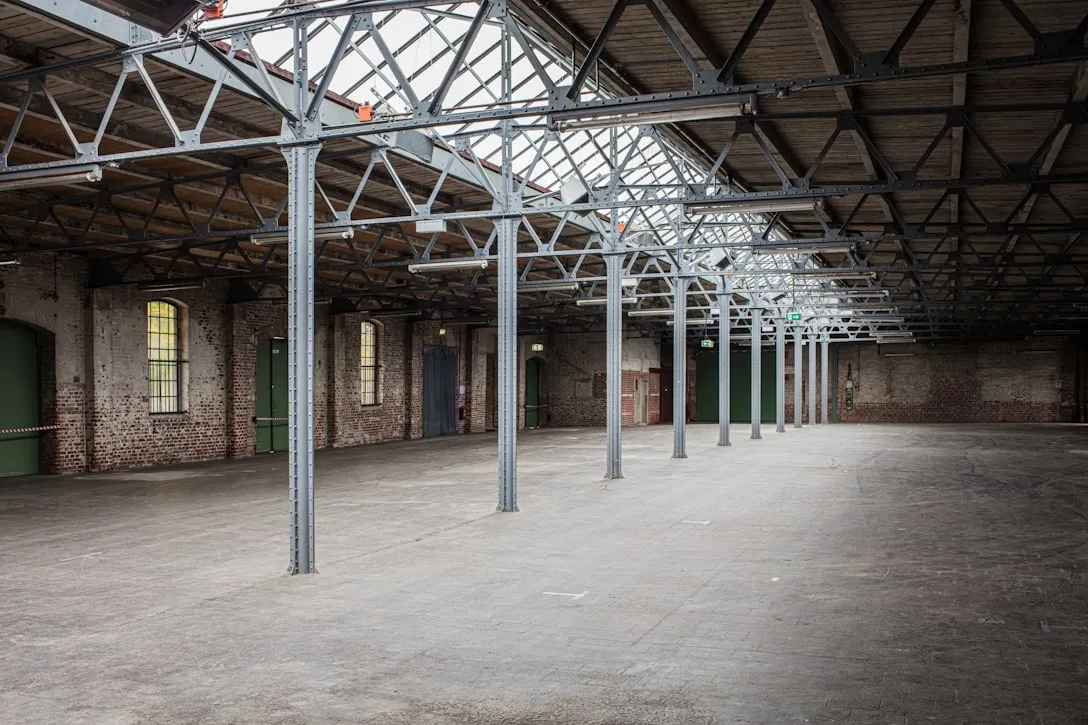
The Mezzanine looking down over the Main Hall

The Mezzanine

The old crane gallery, running the length of the east wall. It looks down over the hall, which makes it the ceremony overflow, the head table, or the room the speeches are given from.

Seated
40
Standing
60
Access
Stairs and lift
Rail
Original steel

Best forHead tables, breakout sessions, a quieter bar during a standing reception.

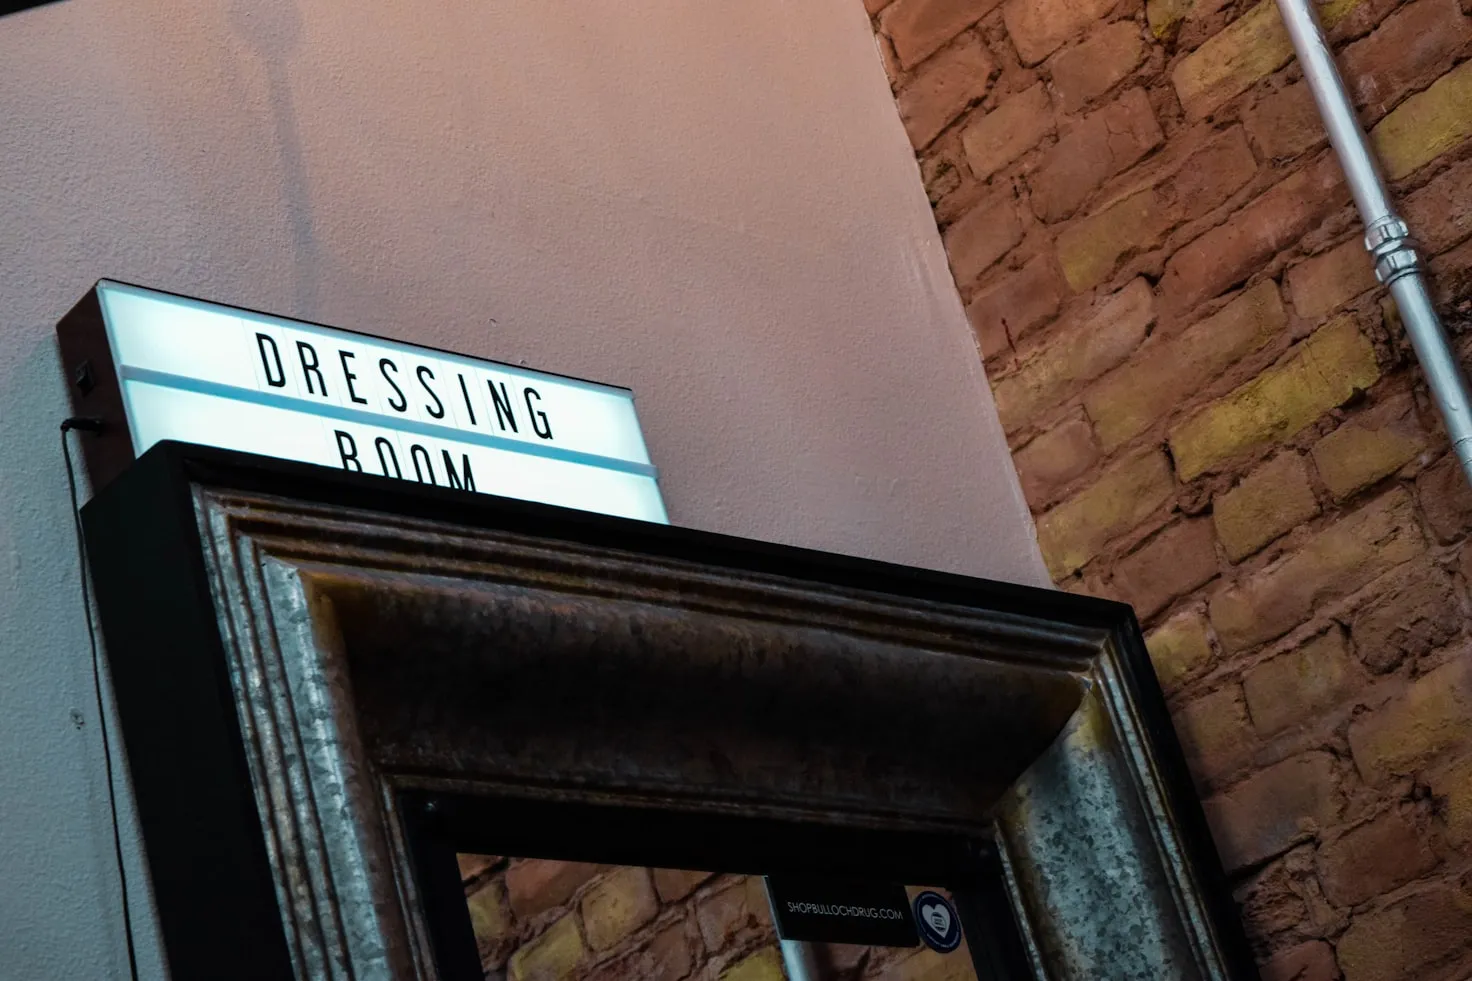
The Annex, set up as a getting-ready room

The Annex

A self-contained room off the west corridor with its own entrance, washroom and door that locks. It is the getting-ready room on a wedding and the green room on everything else.

Capacity
16
Entrance
Private
Fit-out
Mirrors, rail, sink
Included
With full-day hire

Best forGetting ready, green room, speaker prep, a place to put the gifts and the coats.

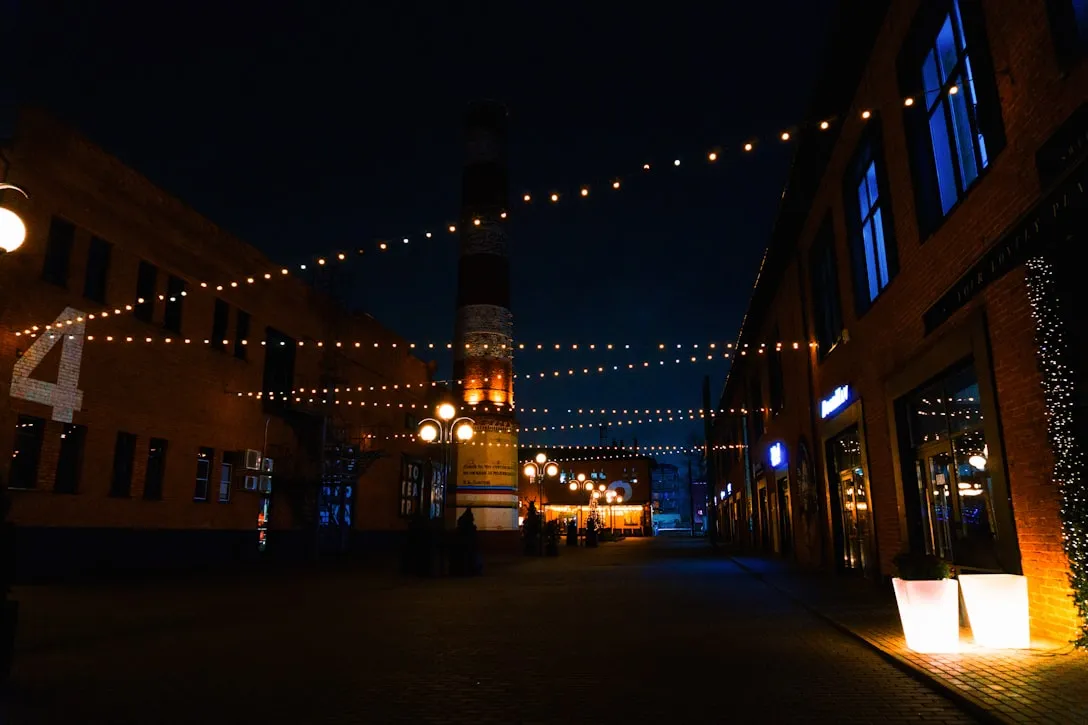
The Yard at dusk with festoon lighting

The Yard

The loading yard, gravelled and strung, on the south side away from the road. It is where people go to stand outside, and where a ceremony goes when the forecast holds.

Standing
120
Surface
Compacted gravel
Cover
None — weather call at noon
Curfew
10:00 pm outdoors

Best forOutdoor ceremonies, cocktail hour, the smoking corner nobody wants to talk about.

In the building already


Set and struck by our crew on every hire. If something here is not needed we do not put it out; the price does not change either way, and we would rather say that than pretend it is a discount.

In-house AV
Line array with four subs, twelve-channel desk, two handheld and two lavalier radio mics, a 5,000-lumen laser projector and a 16 ft screen. An operator is included for the first four hours.
Lighting
Dimmable pendants over the hall, forty LED uplights on a wireless desk, festoon in the yard, and full blackout on the north glazing for daytime screenings.
Power
400A three-phase at the north wall with 63A and 32A distro on site — enough for a film unit without a generator in the yard.
Furniture
Twenty 60-inch rounds, twelve 8 ft trestles, 200 cross-back chairs, and a 24 ft modular stage in 8 ft sections. Set and struck by our crew, not yours.
The bar
Two service bars, licensed and staffed by us. It is exclusive — the bar is ours on every booking, and that is not negotiable because the licence is in our name.
Load-in
Twelve-foot roller door straight onto the hall floor, level with the yard. No stairs, no lift booking, no carrying a stage through a lobby.

Getting in and out


Load-in
Twelve-foot roller door from the yard straight onto the hall floor. No step, no lift, no booking a service corridor.
Step-free
Level entry throughout the ground floor, accessible washrooms, and a lift to the Mezzanine.
Parking
Sixty spaces in the yard and on the north lot, plus the municipal lot two blocks south after six.
Curfew
Licensed and amplified until 1:00 am inside. Outdoors in the Yard stops at 10:00 pm, which is the bylaw, not our preference.

Come and stand in it

Photographs of a big room are all the same. Viewings run Tuesday to Saturday and take about twenty minutes.

Book a viewing